Leave a

Thank you for your message. I will be in touch with you shortly.

1 4463 WALDEN STREET
SEE ALL PHOTOS
1 4463 WALDEN STREET
Courtesy of
For Sale

1 4463 WALDEN STREET

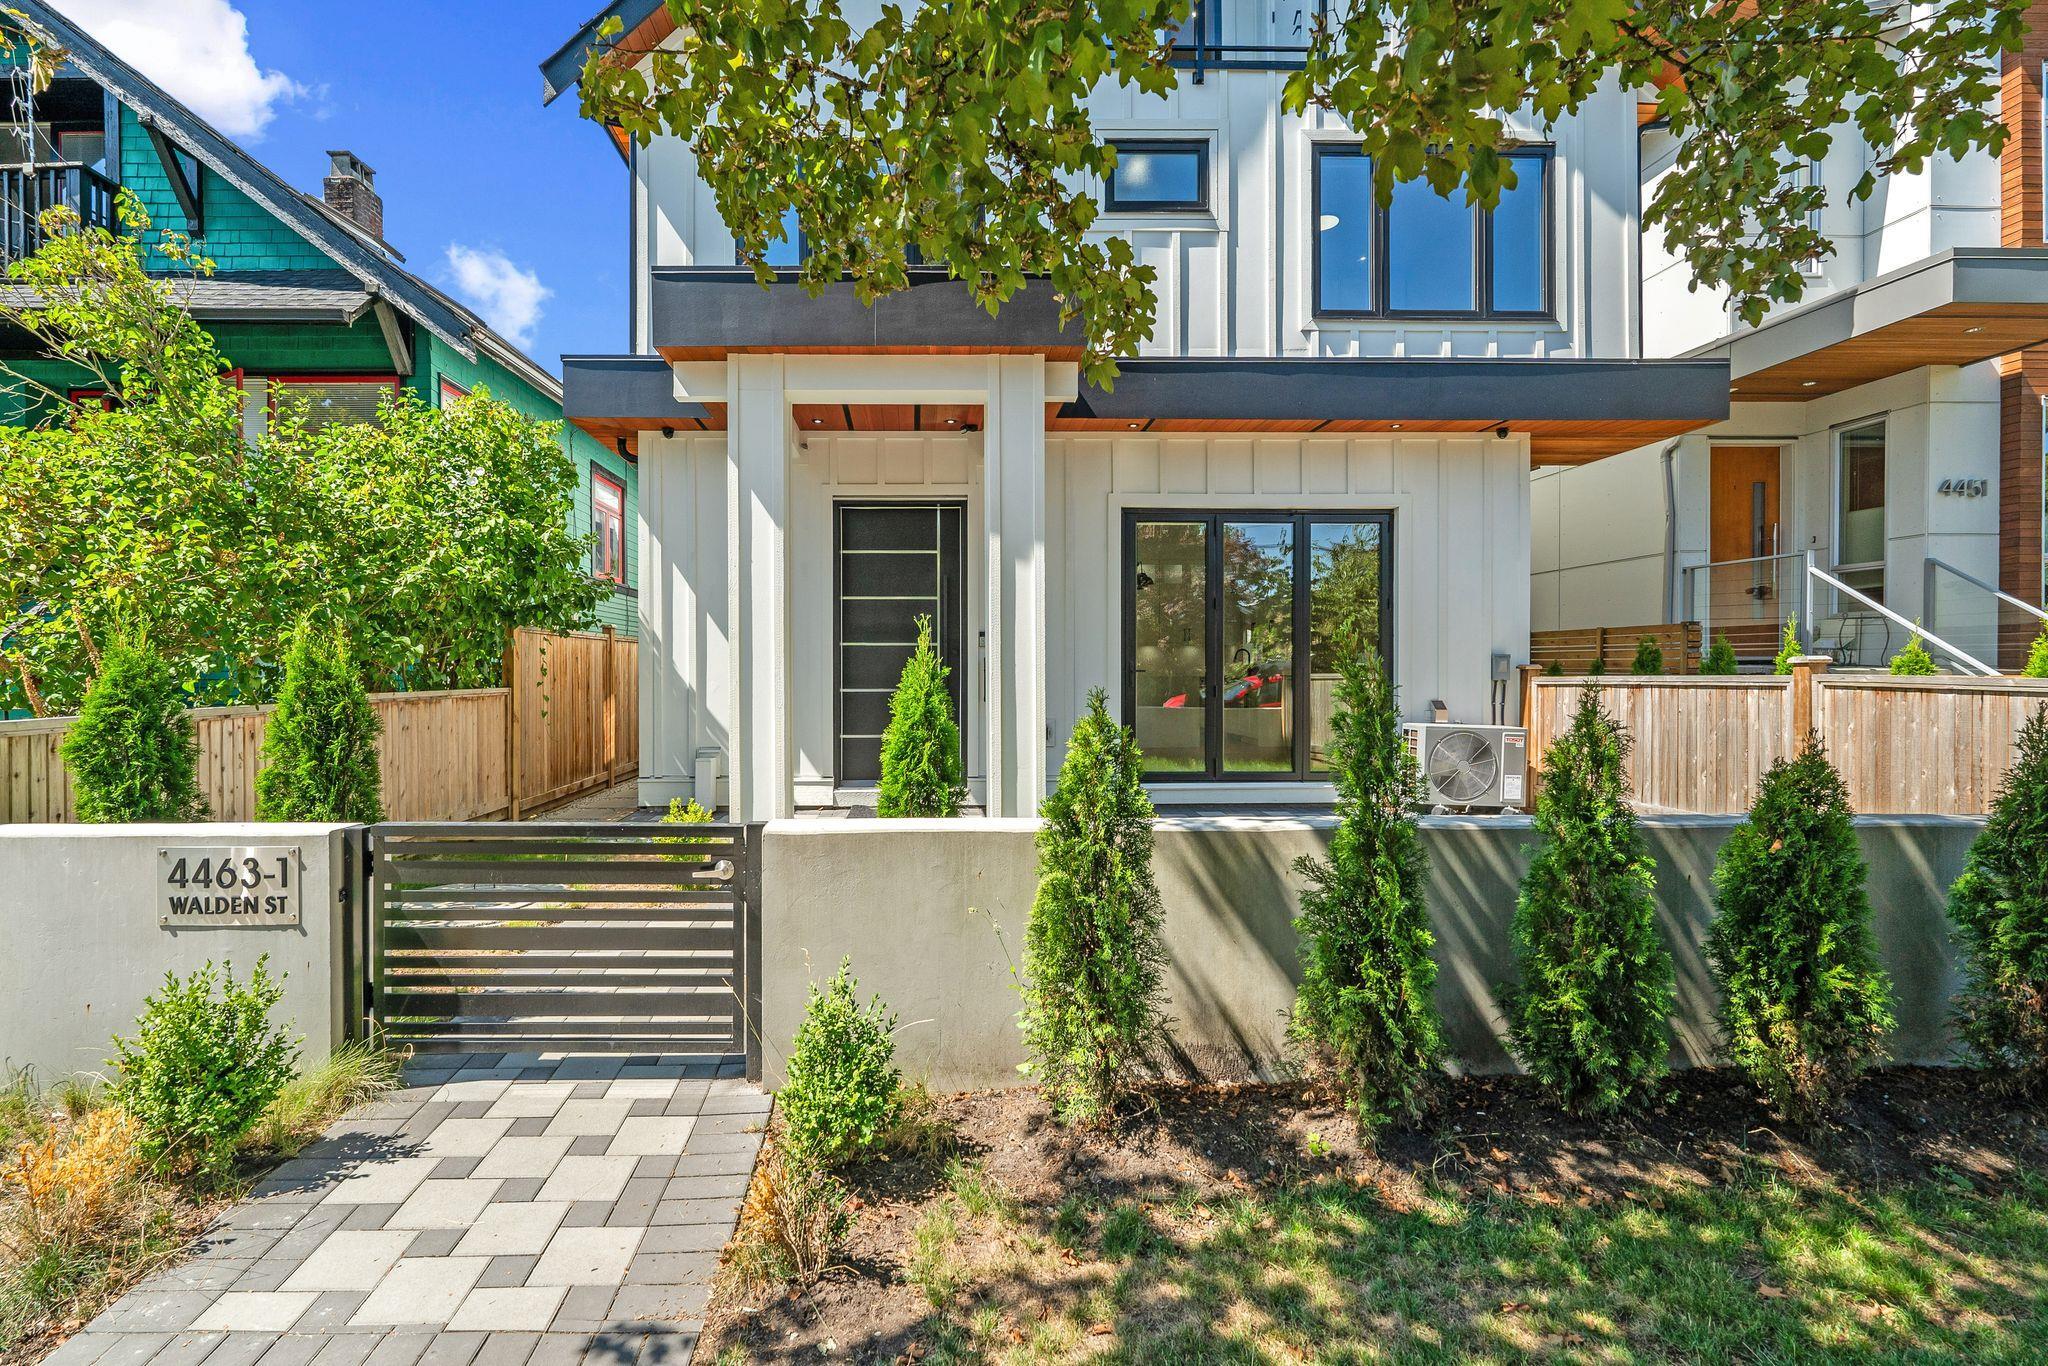
1 4463 WALDEN STREET, Vancouver, BC V5V 3S4, CA

$1,789,000 CAD
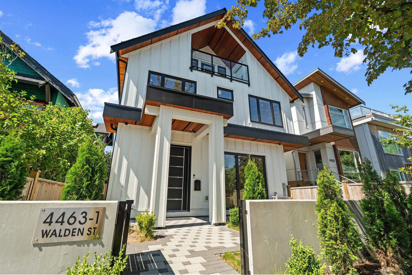
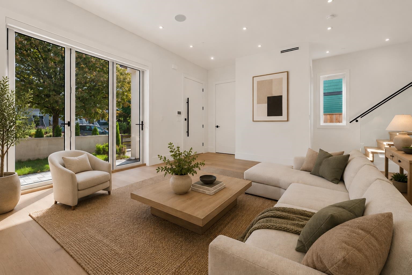
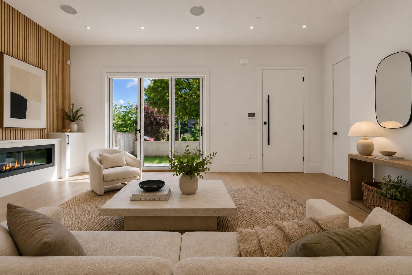
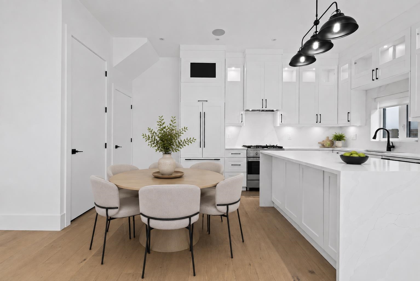
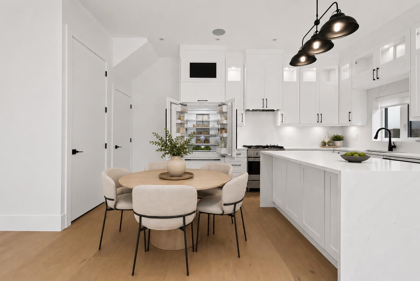
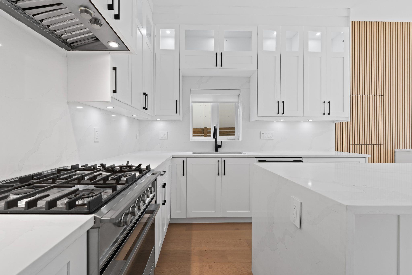
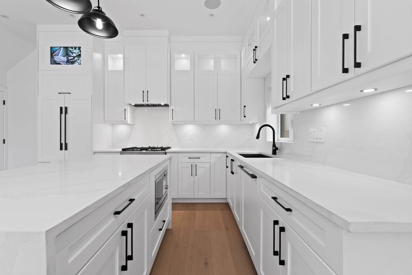
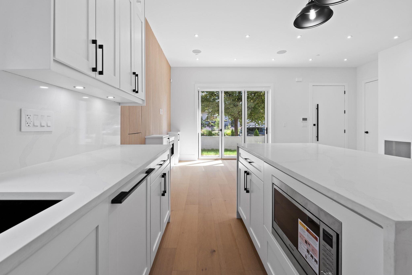
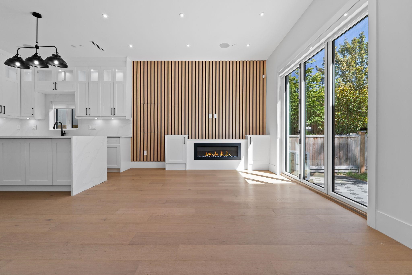
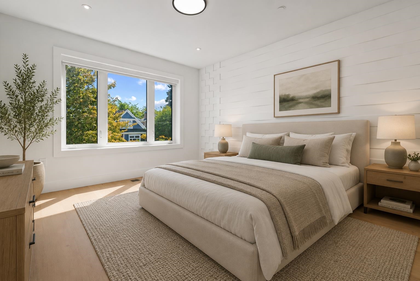
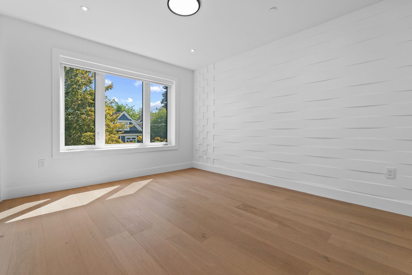
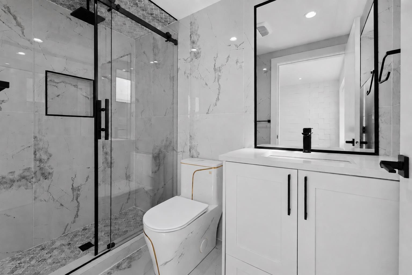
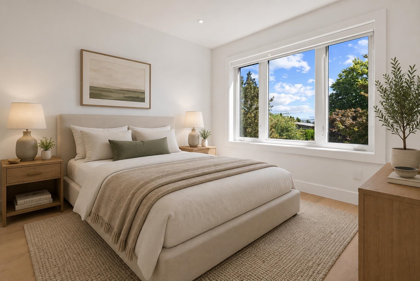
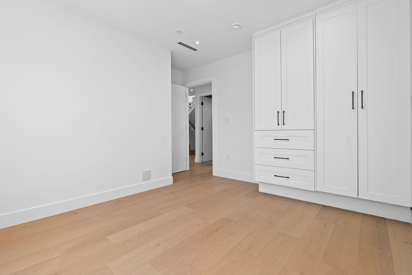
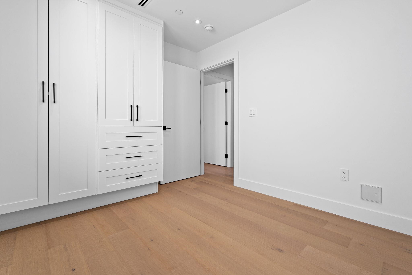
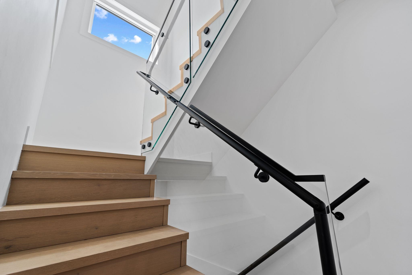
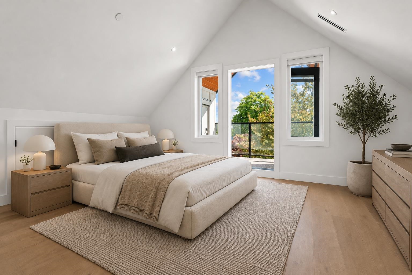
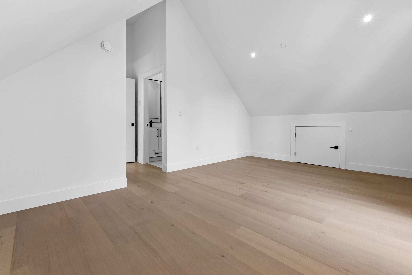
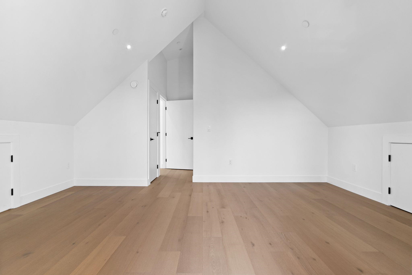
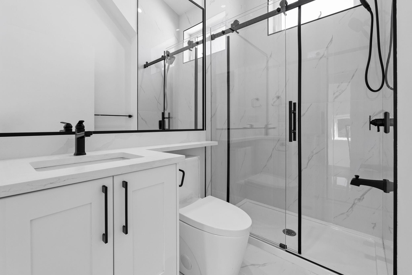
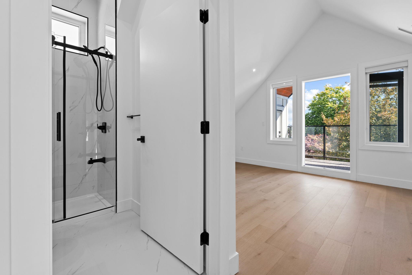
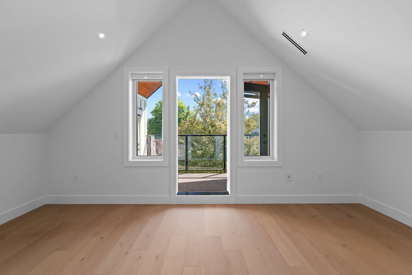
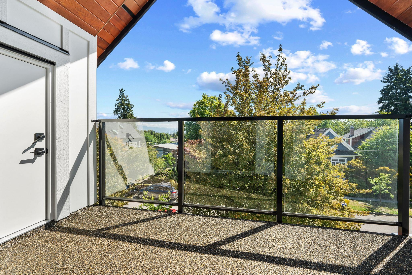
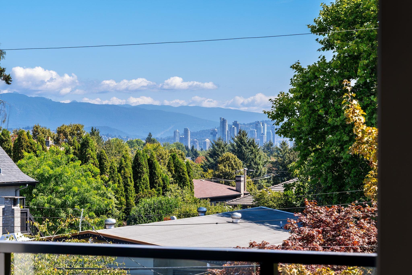
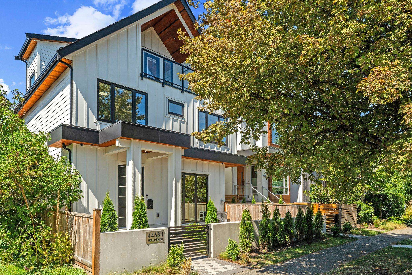
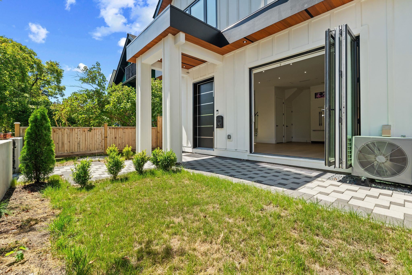
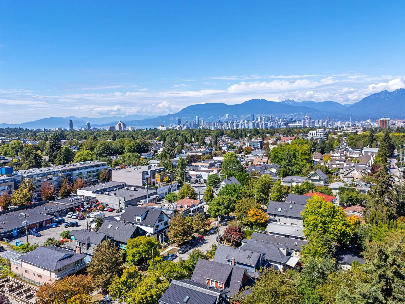
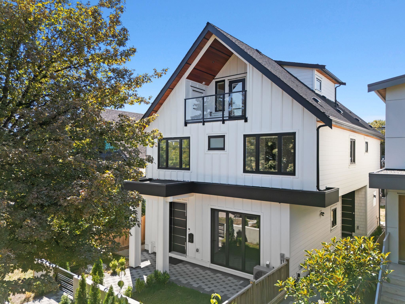
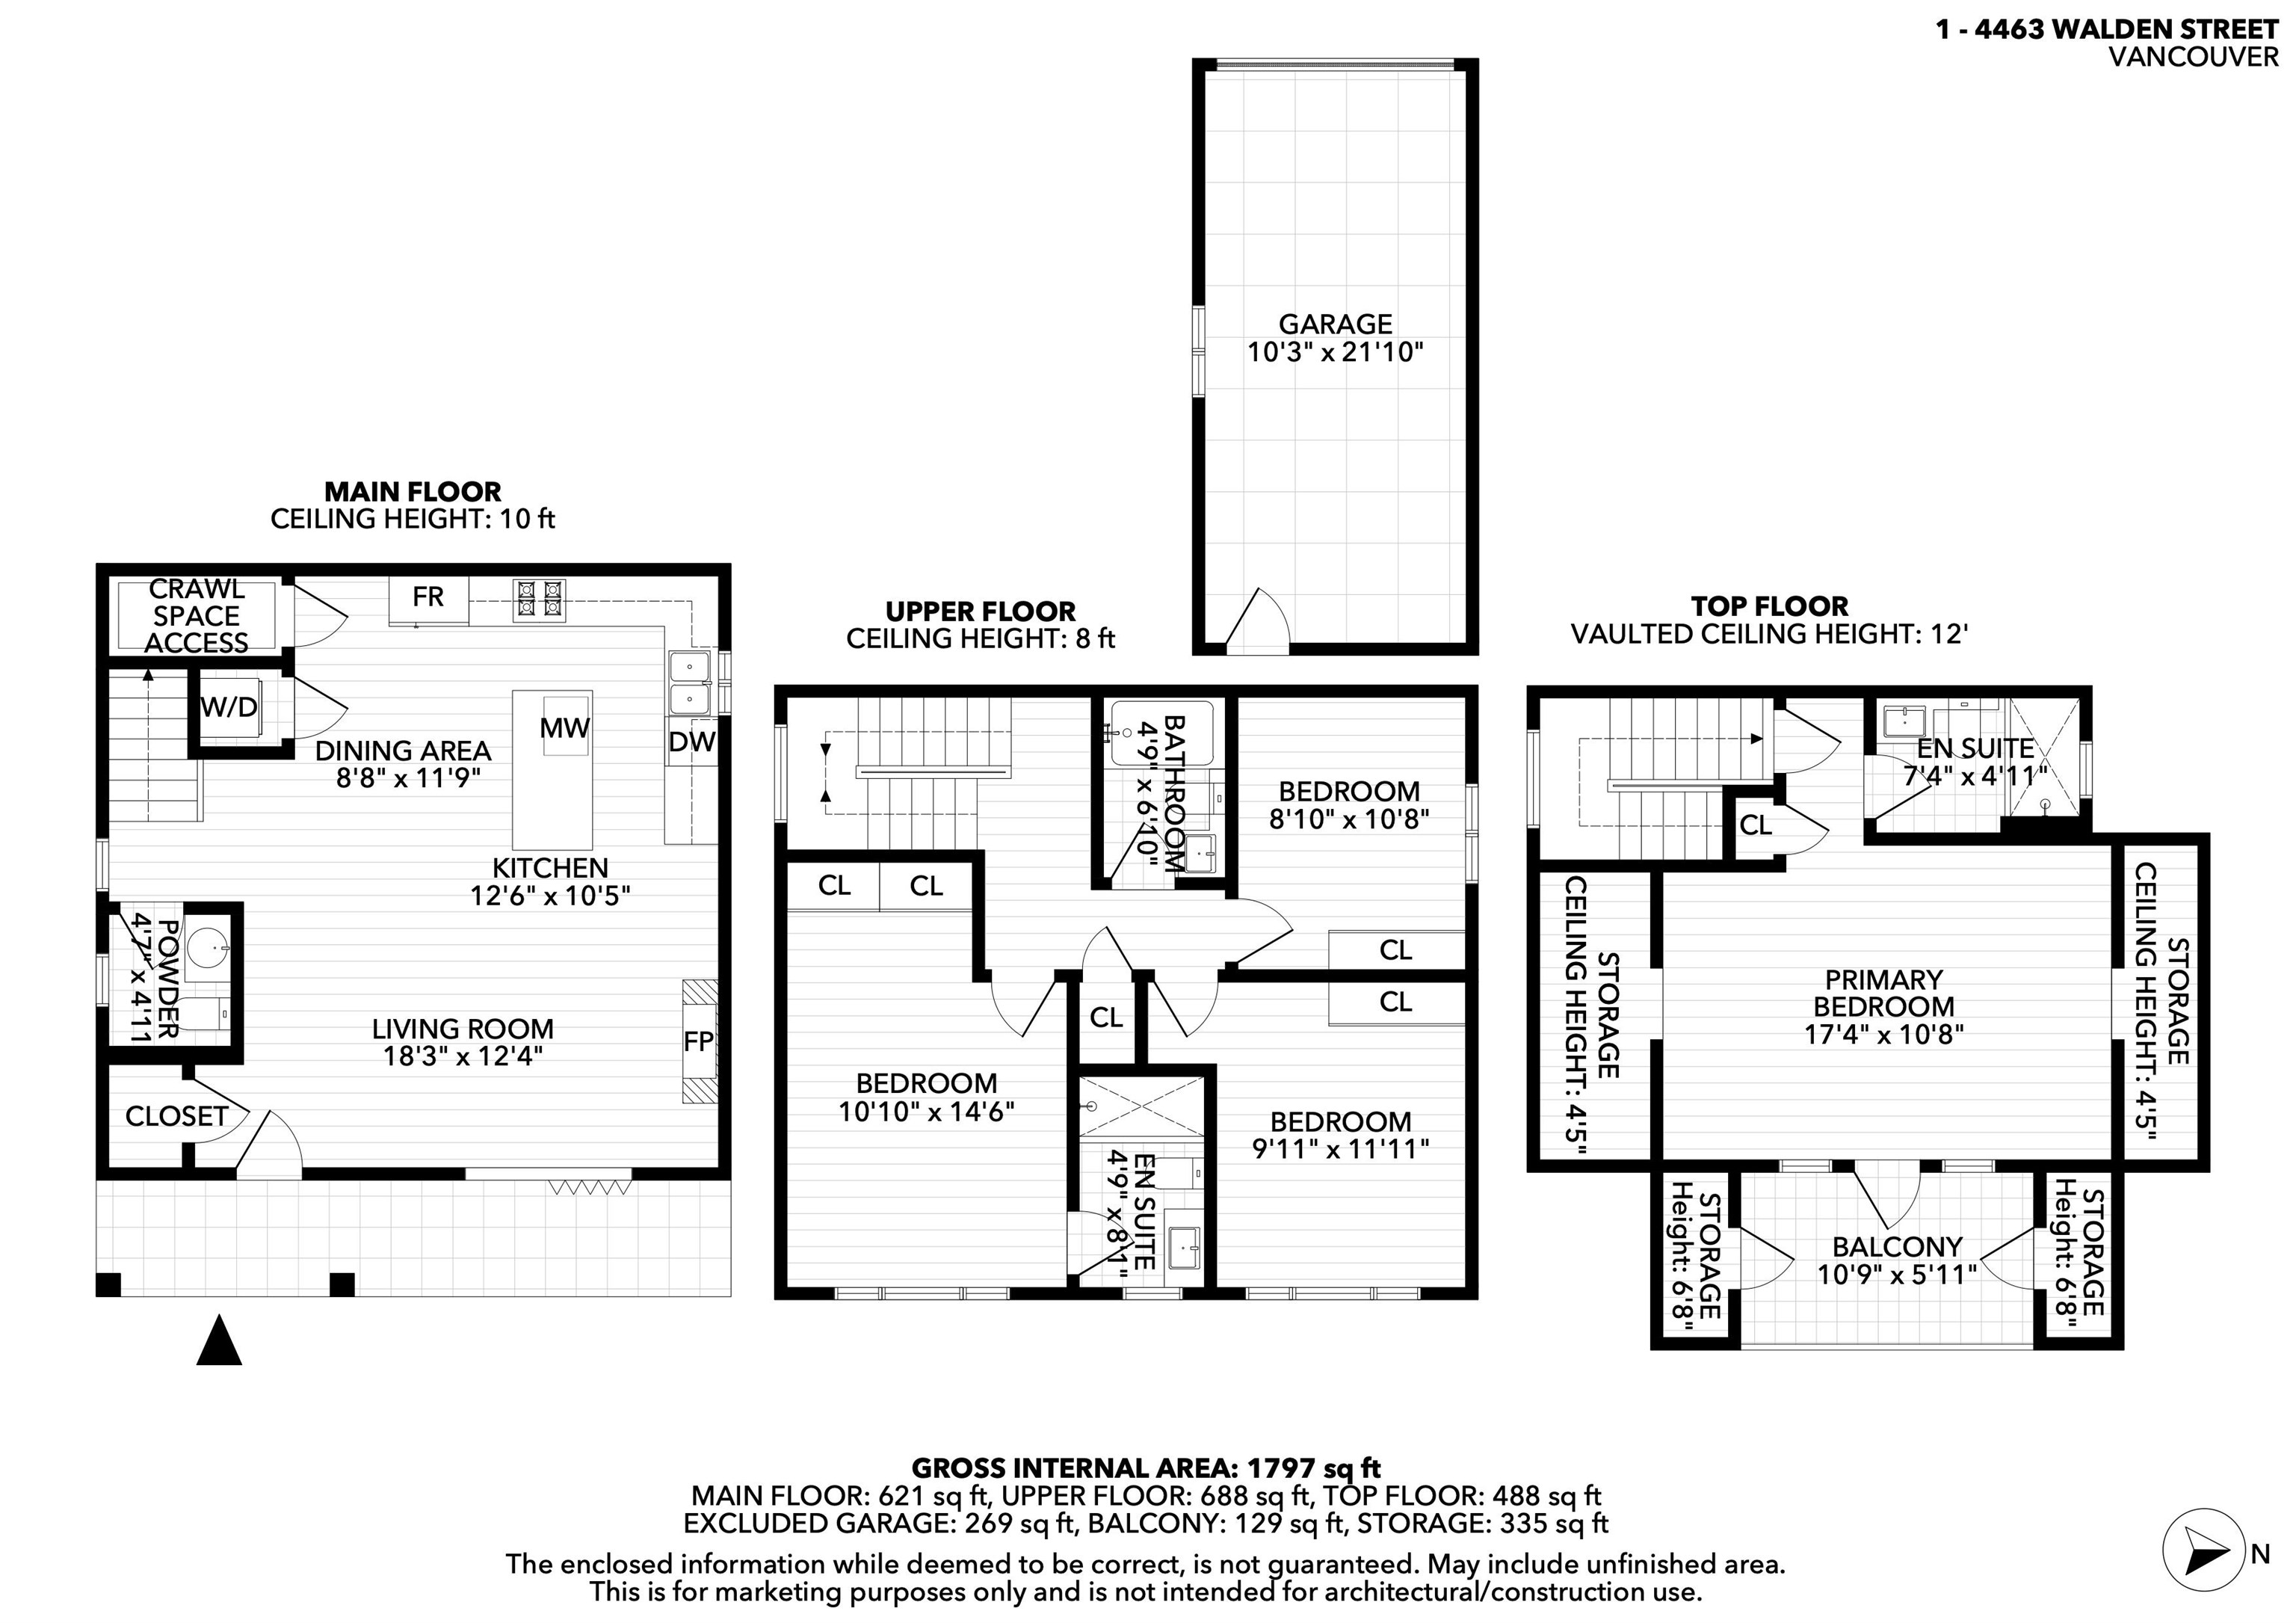
Located in the sought after Main Street corridor, this rarely available front duplex offers a beautifully designed living space, 4 bdrms & 4 baths on an extra wide 36 X 122 foot lot. Enjoy the best of Vancouver right at your doorstep with top rated restaurants, shopping, grocers, parks & excellent schools all just a short walk away. The location is unbeatable with Riley Park, Hillcrest Community Centre & QE Park nearby. Inside, soaring ceilings, A/C & expansive accordion doors create a bright, inviting space. The excellent kitchen features a large island, perfect for entertaining and everyday living. Set in a fantastic neighbourhood with a strong sense of community, this exceptional home truly delivers on location, lifestyle & space. No strata fees, crawl space plus a garage! Call today.

4
beds

4
baths

1,760 Sq.Ft. LIVING AREA

Features &

Interior

  • total bedrooms4
  • Total bathrooms4
  • full bathrooms3
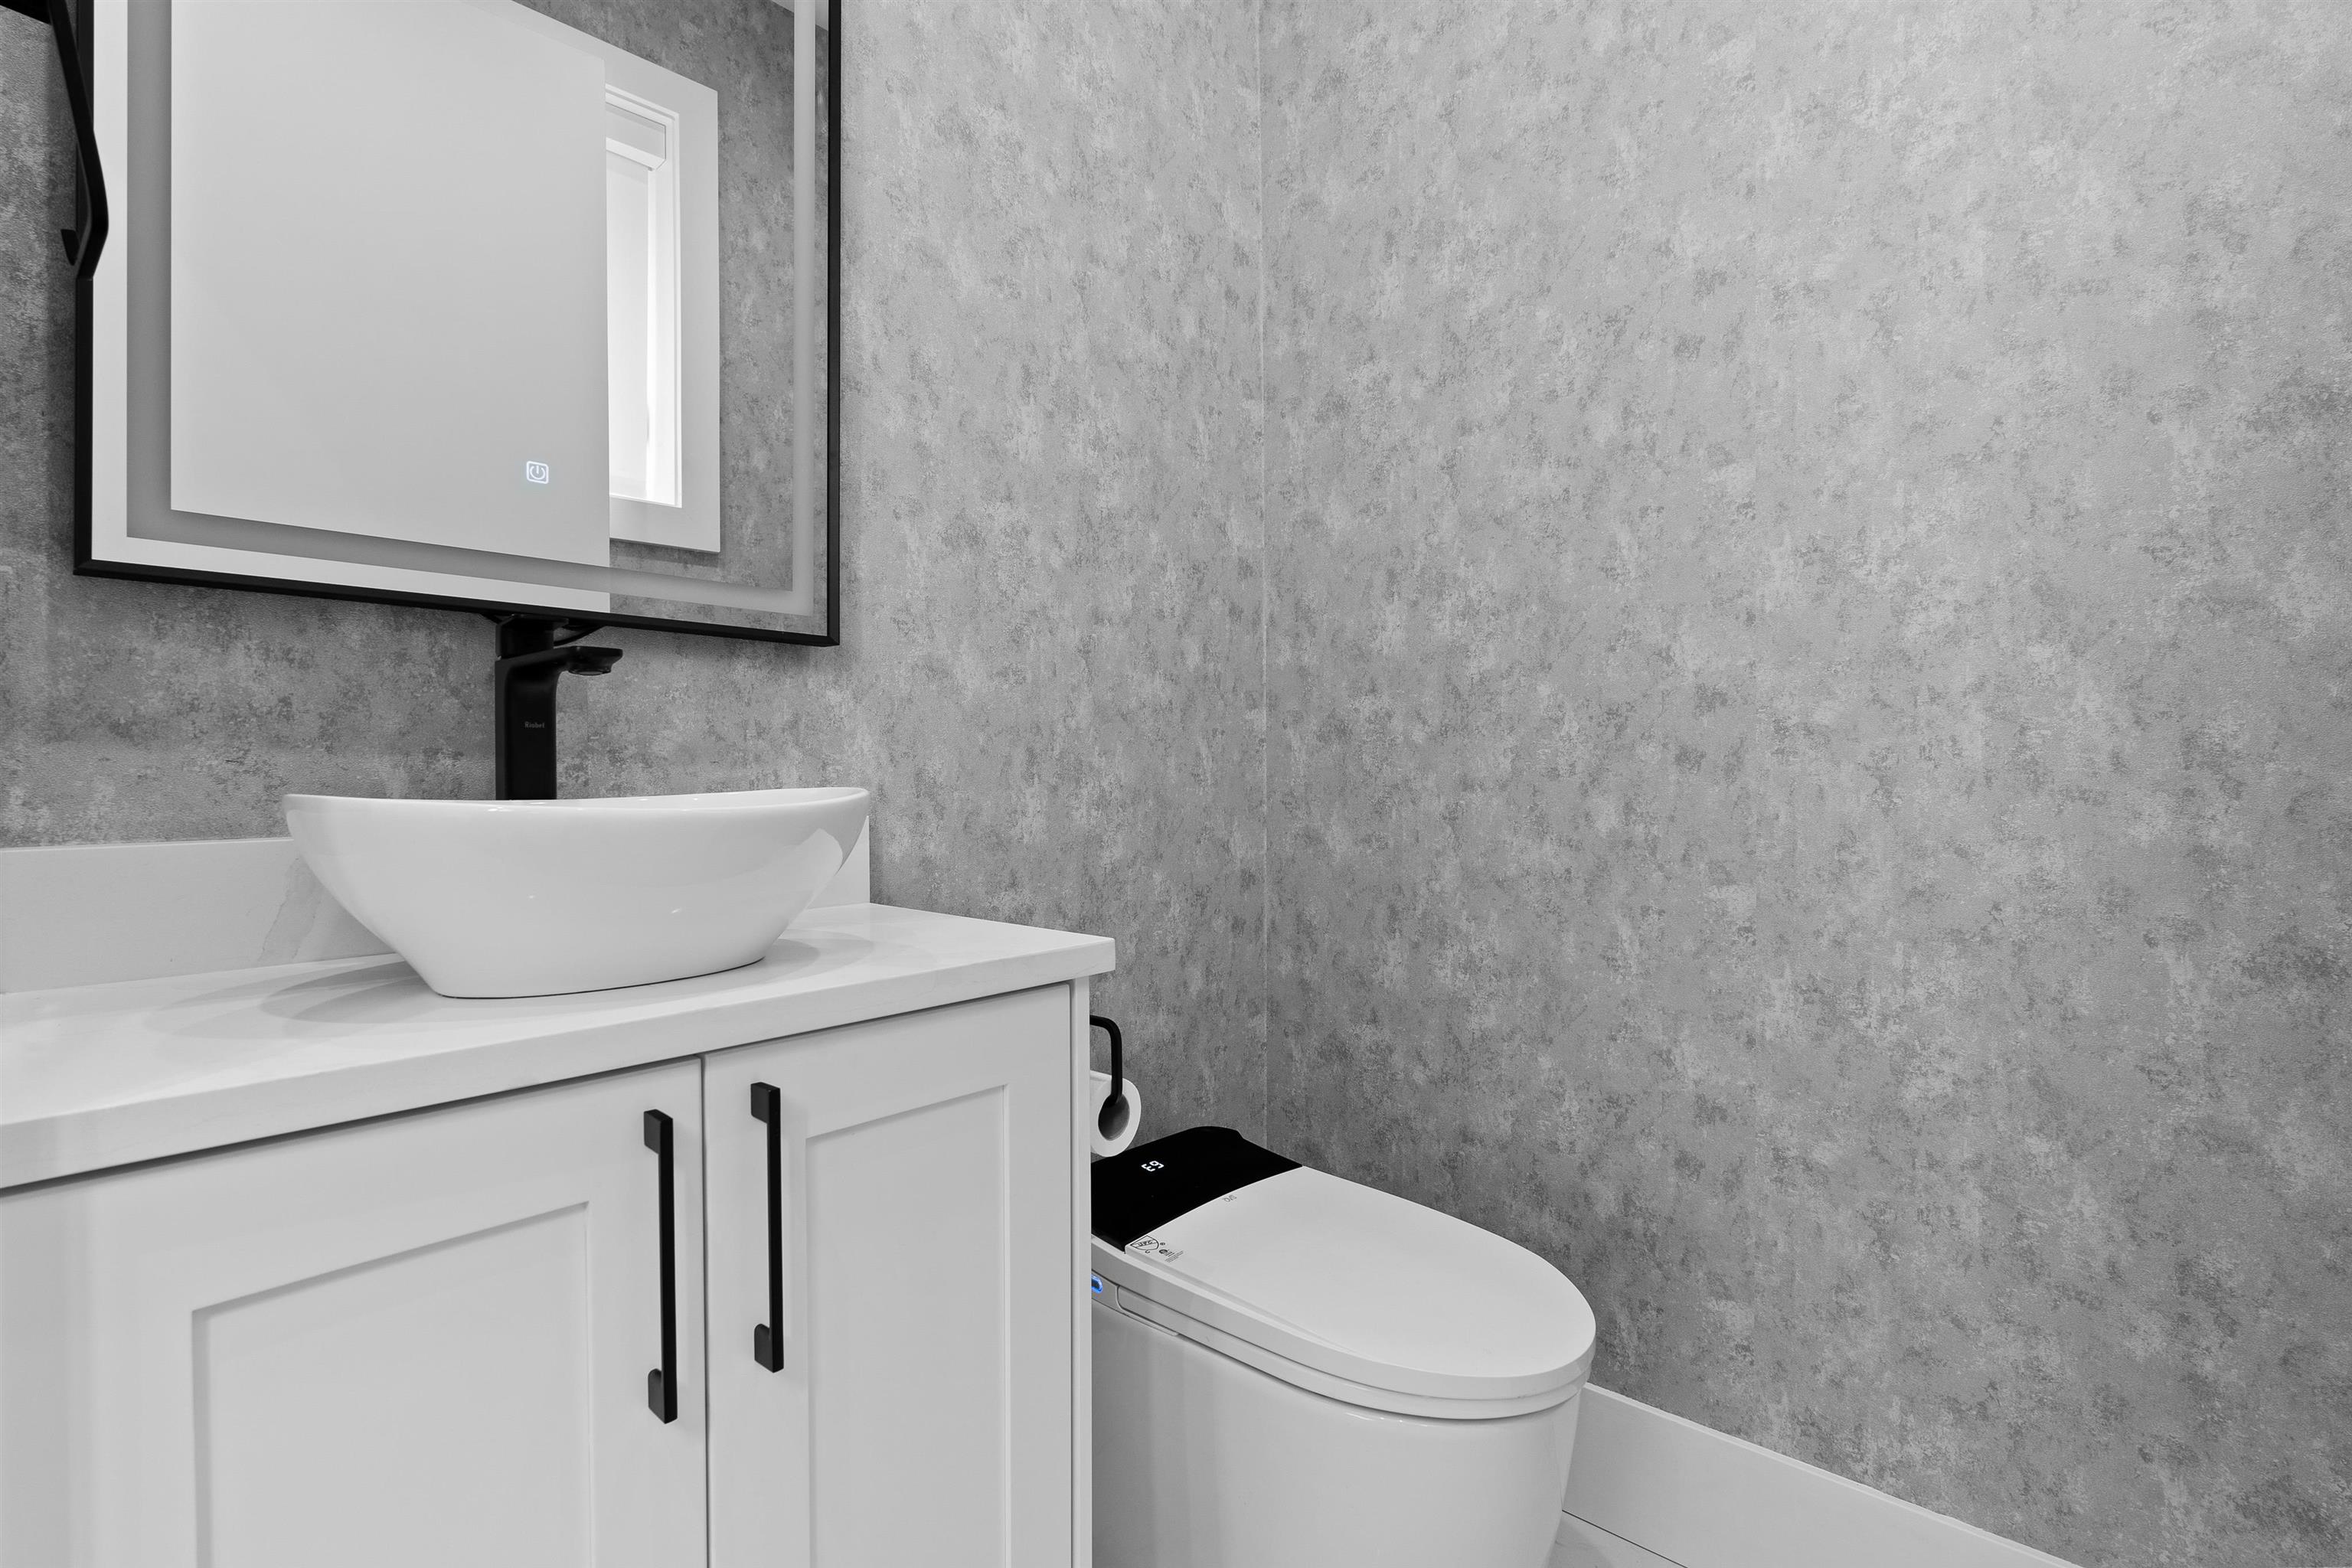
  • half bathroom1
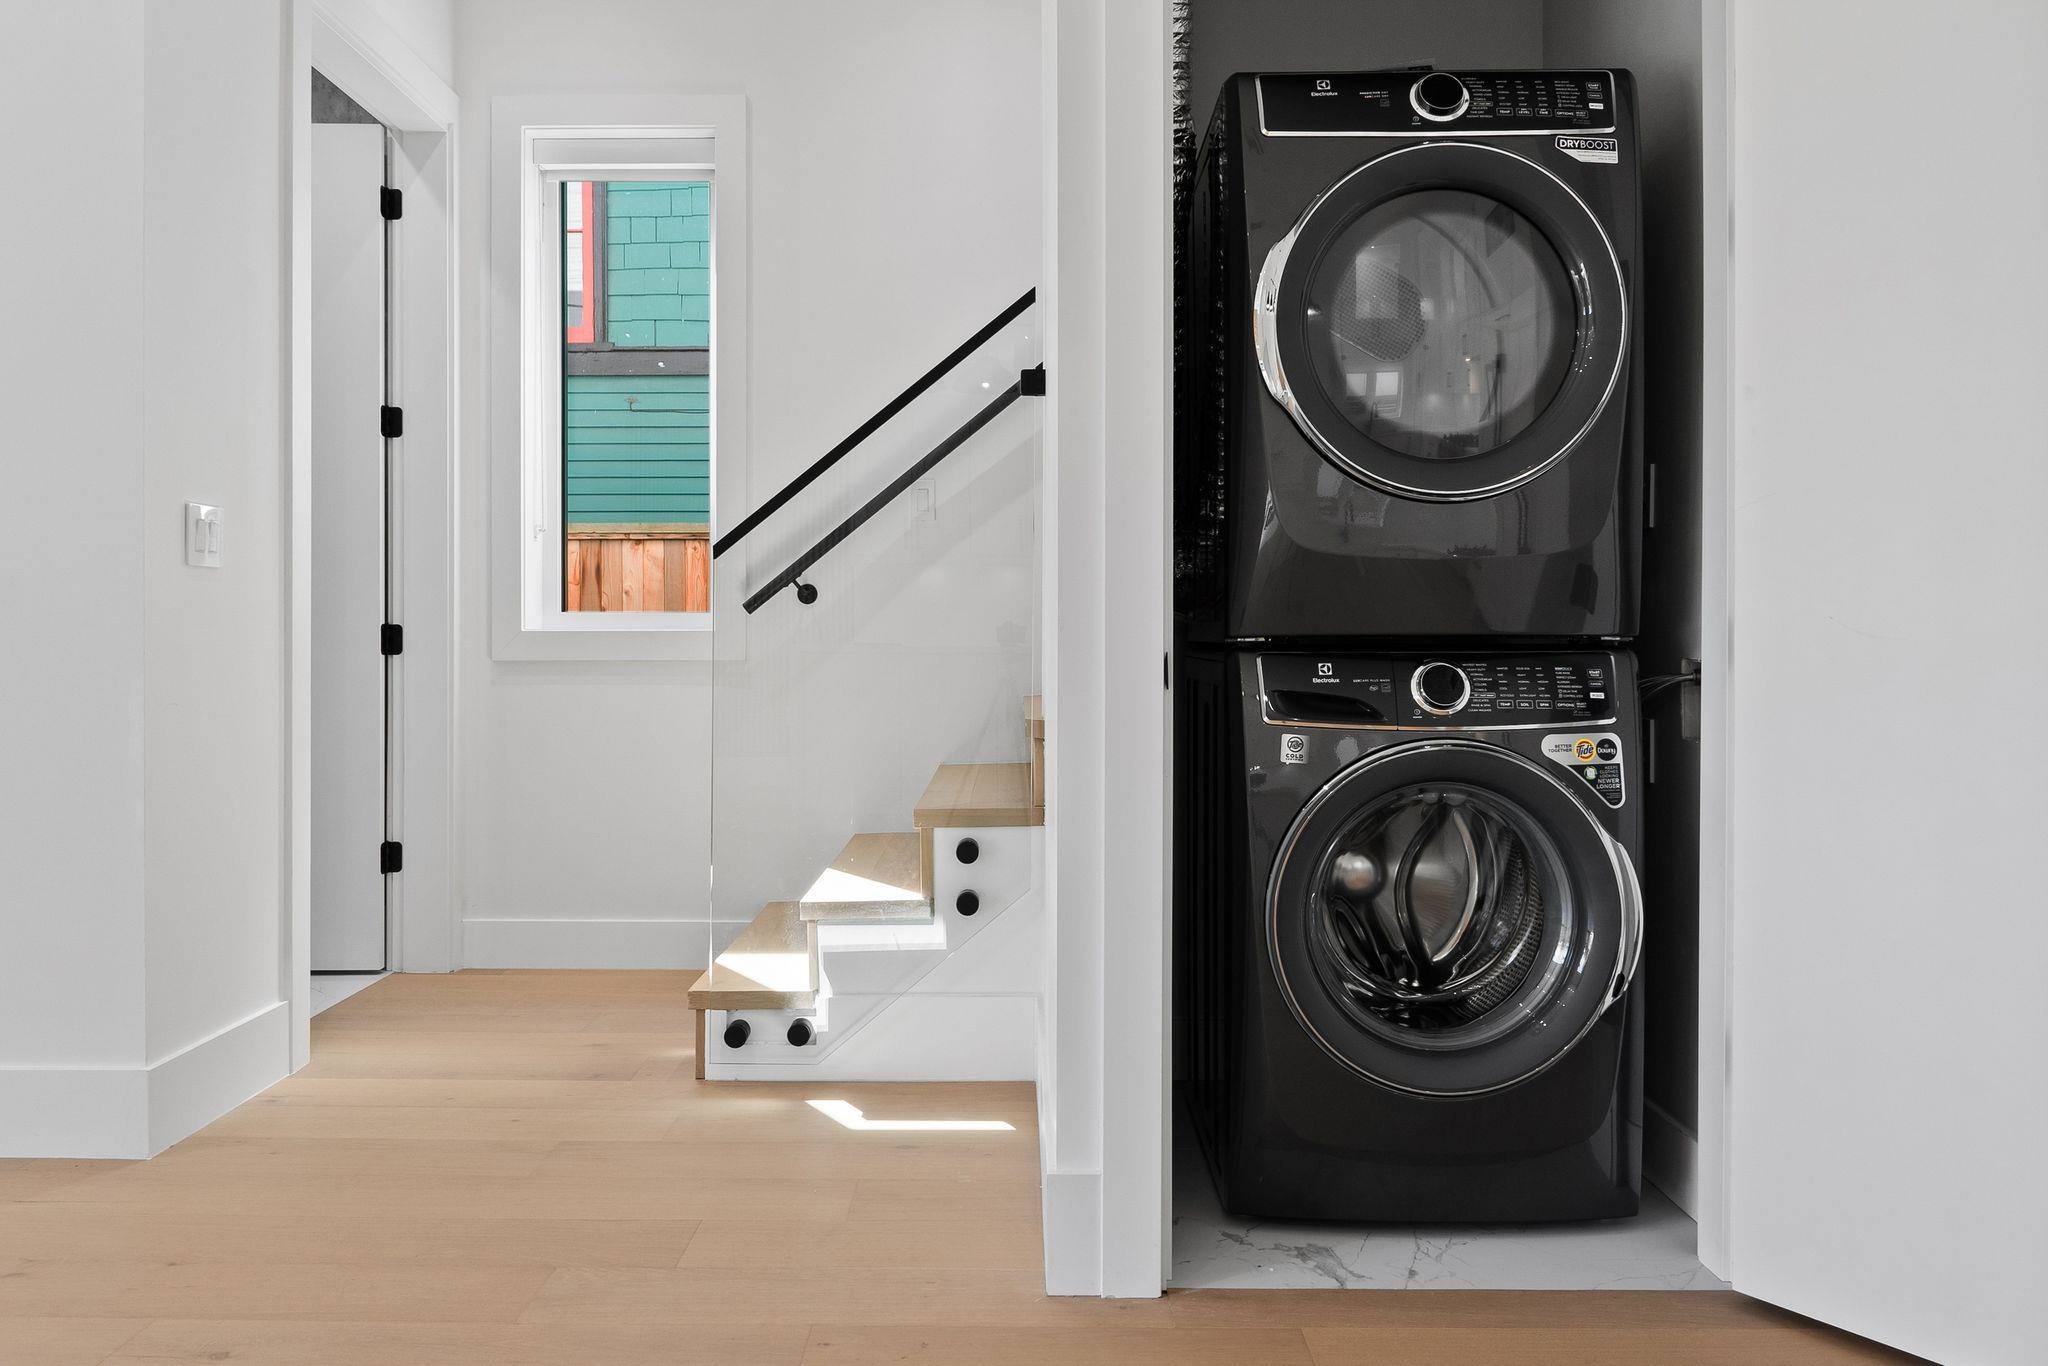
  • Laundry room In Unit
  • Fireplace Electric
  • APPLIANCES Washer/Dryer, Dishwasher, Refrigerator, Stove
  • other interior Features Storage

Area & Lot

  • Status For Sale
  • Living Area1,760 Sq.Ft.
  • Total Area1,760 Sq.Ft.
  • MLS® IDR3155373
  • TypeMulti-Family
  • YEAR BUILT2025
  • NeighborhoodMain Street
  • Architecture Styles3 Storey

Exterior

  • STORIES3
  • Garage Space1.0
  • lot featuresCentral Location, Lane Access, Private, Recreation Nearby
  • parkingGarage Single, Lane Access, Garage Door Opener
  • HEAT TYPEHeat Pump
  • AIR CONDITIONINGCentral Air, Air Conditioning
  • security FeaturesSecurity System
  • other exterior FeaturesBalcony, Private Yard

Financial

  • Sales Price$1,789,000 CAD
  • Real Estate Tax $6,792 CAD/yr
image

Schedule a

I would love to show you our beautiful property. Please select your preferred date and time below. I will be in touch shortly to confirm your appointment.

Schedule a Showing

I would love to show you our beautiful property. Please select your preferred date and time below. I will be in touch shortly to confirm your appointment.

Thank you for your interest in 1 4463 WALDEN STREET, Vancouver, BC V5V 3S4, CA. We are reviewing your request and will be in touch shortly!

Mortgage

Estimate your monthly mortgage payment, including the principal and interest, property taxes, and HOA. Adjust the values to generate a more accurate rate.
All estimates are provided for informational purposes only. Actual amounts may vary.
$0,000 Your Payment 20 15 65
$0,000 Your Payment

Main Street

From heritage homes to thoughtfully designed newer homes, it’s an area defined by variety and momentum.

Explore

Follow Me on Instagram